Registers, Dampers and Balancing
The short of it
Registers and balancing even out hot rooms only when airflow is set with dampers in the ducts and checked against design numbers; shutting registers raised energy use in LBNL's California study.
Valley Home Ducts, figures checked against their sources · updated
This page links to PlumbingSupplyAndMore, which has the same owners as Valley Home Ducts. Those links are examples only; no figure here depends on them. About these links
On this page
What to carry away
- A 2003 LBNL study found closing registers "led to increased energy use for a typical California house."
- PNNL places balancing dampers "typically located at the supply trunk take-off," then adjusts them in small steps.
- PNNL's compact air distribution guide says to test and balance all airflows to the values from ACCA Manual J.
- ENERGY STAR advises having a professional check that the system is balanced after duct sealing.
- DOE Building America (2011) notes attics can reach 130°F or 140°F on hot days, and many Valley supply ducts run up there.
- PNNL cites ENERGY STAR guidance to use dampers or proper sizing, not looped flex, to limit flow to a register.
Does closing registers help balance a house?
No: in the California houses LBNL modeled, closing registers made energy use go up, not down. Iain Walker's 2003 LBNL study concluded that register closing is "not recommended as a viable energy saving strategy for California houses" with ducts outside conditioned space.
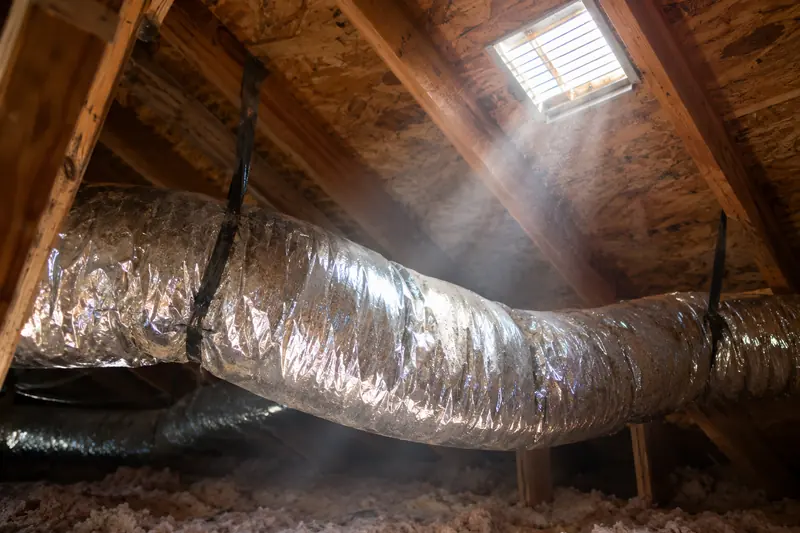
The reason is in the attic. The study traced the loss to "increased duct system losses; mostly due to increased duct leakage," and found that closing registers near the air handler raises pressure and leakage across the whole system. In a Valley house with ducts above the ceiling, that air goes into an attic that the DOE Building America measure guideline says can climb to "130°F or 140°F" on hot summer days.
Closing a register now and then in a spare room won't break anything, but it isn't a fix for a hot bedroom at the far end of the house. That needs measurement.
What do balancing dampers do in registers and balancing?
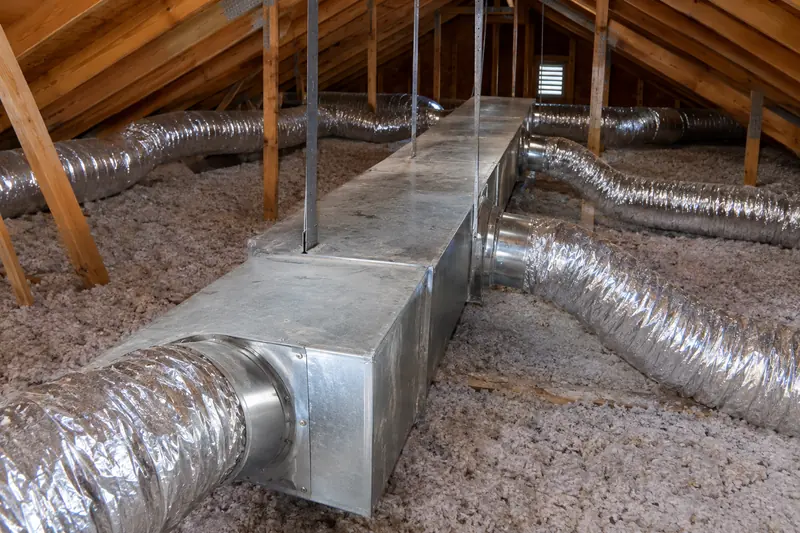
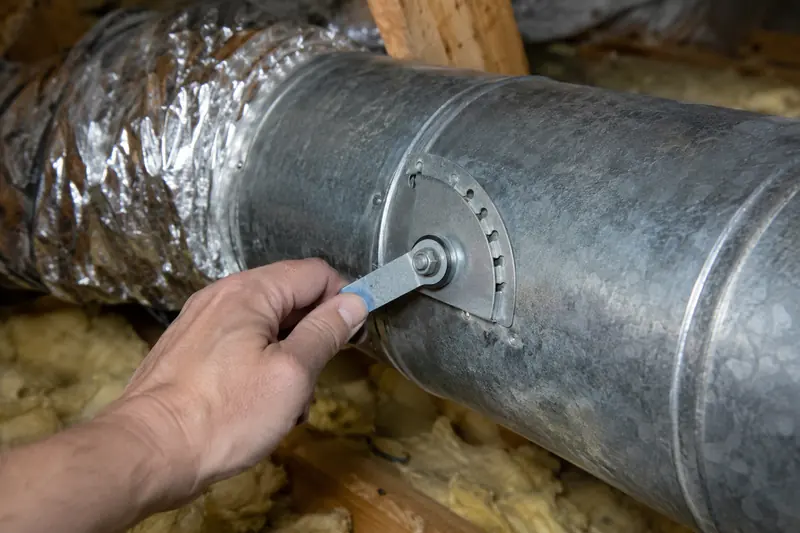
A balancing damper is a plate inside a branch duct that a technician turns to trim airflow to one room and push more toward others. PNNL's pressure-balancing guide for existing homes describes manual dampers "typically located at the supply trunk take-off, to adjust airflow to each room," and says to "incrementally adjust the dampers to reduce airflow to the comfortable rooms."
Location matters. PNNL's guidance puts the damper in the duct at the trunk, and its page on coiled or looped flex cites ENERGY STAR: "balancing dampers or proper duct sizing shall be used instead of looped or coiled ductwork to limit flow to diffusers." A loop of extra flex in the attic is a balancing method only in the sense that a kinked garden hose is a sprinkler timer.
In two-story houses, PNNL notes trunk dampers can be reset by season, sending less air upstairs in winter and more in summer. In a single-story Valley ranch house, the job is more often moving air from the rooms near the unit to the ones at the far end.
How is airflow balanced?
Airflow is balanced by measuring each register against the room's design airflow, then adjusting dampers and measuring again until the numbers line up. PNNL's compact air distribution guide puts the target plainly: "Test and balance all airflows to the values calculated by ACCA Manual J." Without a Manual J, there is no target, only opinion; the Manual D page explains where those values come from.
A balance should come after the ducts are sealed, not before. The DOE guideline warns that "Sealing a very leaky duct system can increase pressure and therefore reduce total airflow," and ENERGY STAR's duct sealing flyer tells homeowners to "have a professional check your system to ensure it's balanced" afterward.
Ask for the readings in writing. A useful balance report lists each room, its design airflow, its measured airflow before and after, and which dampers were moved.
| Item | Why it matters | Source of the practice |
|---|---|---|
| Design airflow per room | The target the balance aims at | PNNL compact air distribution (Manual J values) |
| Measured airflow per register | Shows which rooms are starved or overfed | PNNL compact air distribution |
| Dampers adjusted at the trunk | Sets flow without closing registers | PNNL pressure-balancing guide |
| Return path checked for closed rooms | Doors shut at night change the flows | PNNL pressure-balancing guide |
| Balance done after sealing | Sealing can change total airflow | DOE Building America and ENERGY STAR |
What else causes one hot room?
When dampers can't fix a room, the cause is usually upstream: a leaky, crushed or disconnected duct, a missing return path, or a room whose load outgrew its duct. ENERGY STAR's duct sealing page lists "rooms that are hard to heat and cool" and ducts in "an attic, crawlspace, or the garage" among the signs of leaky ducts.
Returns matter too. PNNL's pressure-balancing guide checks whether bedrooms have "adequate door undercuts" and says poor circulation can come from a missing "properly sized (low pressure) return air path." The return air page covers closed-door bedrooms.
Then there's the room itself. West-facing glass, a bonus room over the garage or an addition built after the system was sized can carry loads the original ducts never planned for. A new Manual J for that room tells you whether the answer is a bigger branch, a separate system, or a ductless unit.
When do registers need replacing?
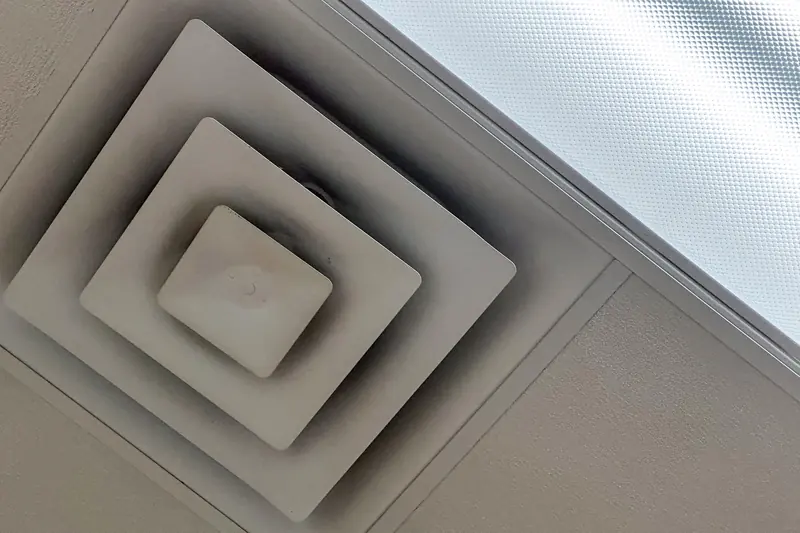
Registers need replacing when the louvers or damper blades are broken, the face is bent or rusted, or the boot behind them has pulled loose from the ceiling. A register itself doesn't set airflow much; the duct and damper behind it do. Dust streaks on a ceiling diffuser are a cleaning matter; EPA finds no sign that light dust inside ducts harms health, as the duct cleaning page explains.
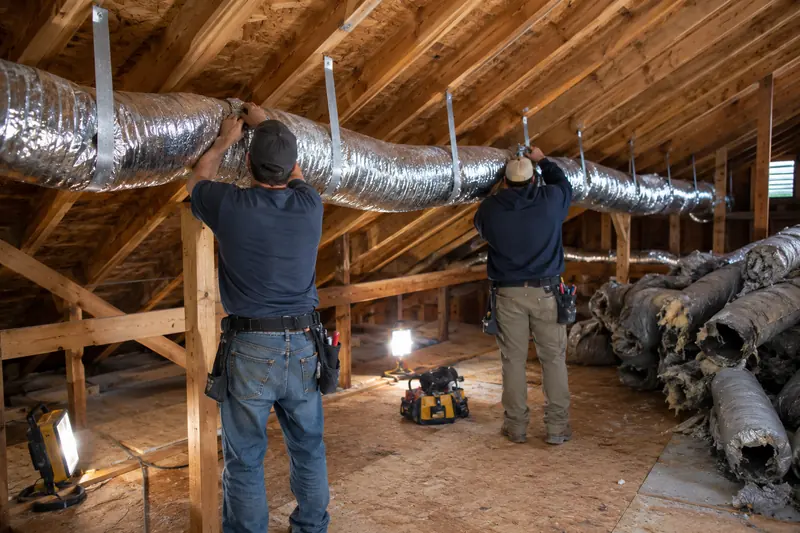
Swapping a damaged register for one of the same size and style is a modest homeowner job. Switch the system off at the thermostat, then unscrew the old face, and fit the new one to the same opening. If the boot behind it is loose or the duct is disconnected, stop there; that seal sits in the attic and belongs with the attic duct sealing work.
A supply house's registers and grilles listings show the face sizes and styles you'll be matching, and its dampers listings show the inline dampers a technician fits at the trunk. Setting dampers is part of a measured balance, not a guess.
Registers and balancing figures
- 2003LBNL study showing closed registers raised energy use in California housesLBNL
- 130–140°Fattic temperature possible on hot summer daysDOE Building America (2011)
- 20–30%share of duct air lost in typical systemsENERGY STAR
By ENERGY STAR's estimate, a typical system loses roughly a fifth to nearly a third of its air (20 to 30 percent) through leaks, holes and poorly installed ducts, which is why sealing usually comes before balancing.
How this page was put together
This page uses LBNL's 2003 register-closing study abstract, PNNL's Building America Solution Center guides on pressure balancing, compact air distribution and looped flex, DOE's Building America sealing guideline (2011), and ENERGY STAR's duct sealing page and flyer, all read in October 2026. Left out: damper settings, register sizing and duct sizes, which depend on measurements in the specific house, and any prices.
Questions from the field
Should I close vents in spare rooms?
LBNL's California study found closing registers raised energy use in typical houses with ducts outside the living space. Leave them open and ask about a measured balance if a room gets too much air.
Where are the balancing dampers in my house?
Often on the branch ducts near where they leave the trunk, usually in the attic, sometimes marked by a small lever or handle. Many older systems have none.
Can I adjust the dampers myself?
You can see whether a damper exists, but setting it well needs airflow measurements. Moving dampers by feel tends to fix one room and starve another.
Do adjustable register louvers act as dampers?
They change throw and some airflow, but closing them works like closing the register. PNNL's guidance places balancing dampers in the duct at the trunk.
Why is the room farthest from the unit always hottest?
Long runs have more length, bends and joints, so they lose more air and pressure before the register. A sealing job and a measured balance are the usual first steps.
How often should a house be rebalanced?
After duct sealing, a duct replacement, new equipment, or a remodel that changes a room. Otherwise, a good balance holds until something in the system changes.
Keep reading