Row D 5 pages and this overview
Duct Design and Airflow
The short of it
Duct design decides how much air reaches each room: ACCA Manual D sizes the ducts from Manual J room loads, and the return path, flex installation and balancing finish the job.
Valley Home Ducts, figures checked against their sources · updated
This page links to PlumbingSupplyAndMore, which has the same owners as Valley Home Ducts. Those links are examples only; no figure here depends on them. About these links
What to carry away
- ACCA publishes Manual J for room loads, Manual S for picking equipment and Manual D, its ANSI-approved standard for duct design.
- PNNL's Building America Solution Center says to use Manual D to size ducts based on Manual J loads, then test and balance every room's airflow.
- DOE Building America (2011) calls 350 CFM per ton a rule of thumb and says 400–450 is often used in dry climates like the Valley; the maker's spec governs.
- ENERGY STAR warns that many systems have return ducts that are too small.
- Flex duct needs a support at least every 4 feet, per the Air Duct Council standard summarized by PNNL.
- Closing registers raised energy use in typical California houses in a 2003 LBNL study.
- Title 24 treats more than 25 feet of new duct as new-duct work, and a complete new duct system must leak 5% or less.
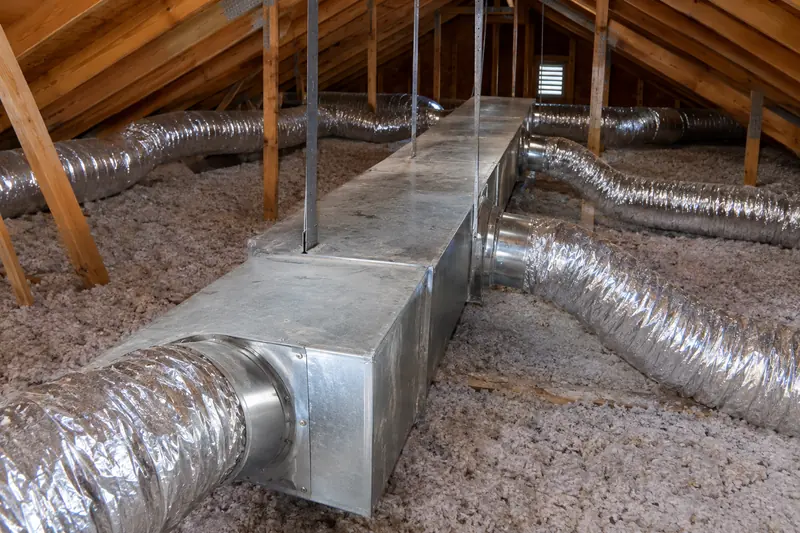
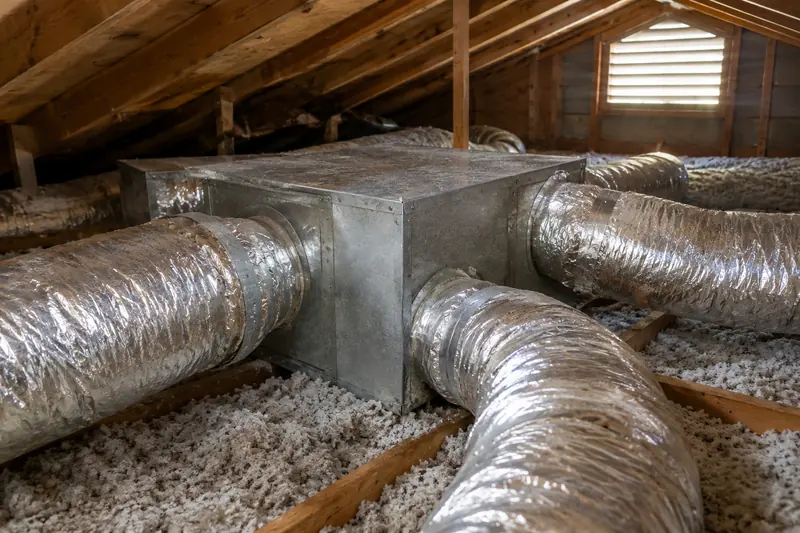
Most Valley houses hide their ducts in the attic, so the design is out of sight until one bedroom stays warm while the hallway is cold. This row of Valley Home Ducts covers how ducts are sized, why return air matters, how flex compares with sheet metal, how rooms get balanced, and when a system is worth replacing. None of it is a do-it-yourself sizing chart. It is what a proper design shows and what to ask the contractor who draws it.
How does duct design size each run?
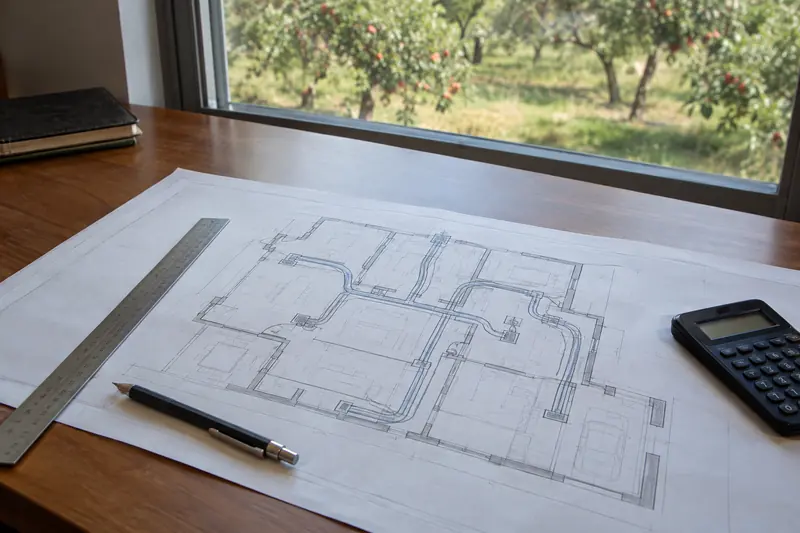
A contractor sizes ducts with ACCA Manual D, working from the room-by-room loads in Manual J and the equipment picked with Manual S. ACCA describes Manual D as the standard that "offers ANSI-approved standards for duct design." The order matters: loads set the airflow each room needs, the equipment sets the total, and the ducts are sized to deliver it.
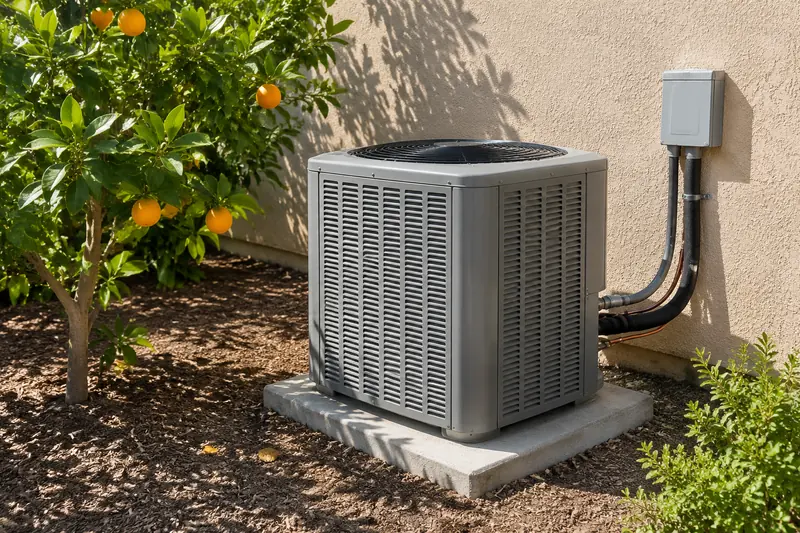
Total airflow is the starting number. The DOE Building America measure guideline gives 350 CFM per ton as a rule of thumb and says 400–450 is often used in drier climates, so on this site's reading a typical range runs 350–450 CFM per ton. On a California changeout, Title 24 sets a floor of 300 CFM per ton that a rater verifies.

Why does return air matter in duct design?
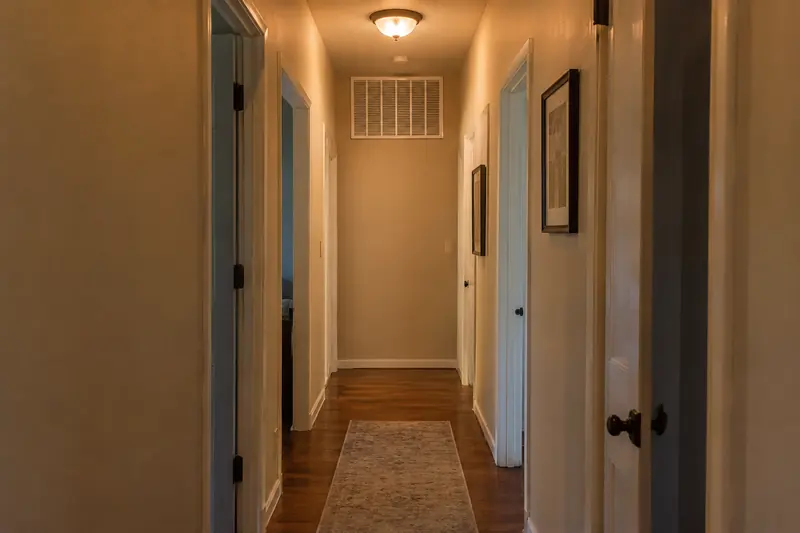
Every cubic foot pushed into a room has to find its way back to the air handler, and ENERGY STAR's duct flyer says many systems have return ducts that are too small. PNNL's Building America Solution Center adds that poor return paths cause room-to-room pressure imbalances and make the equipment work harder.
In an attic duct system, a leaky return is worse than a weak one. DOE Building America notes that return leaks can draw in 130°F attic air, which the system then has to cool all over again.
Is flex duct worse than sheet metal?
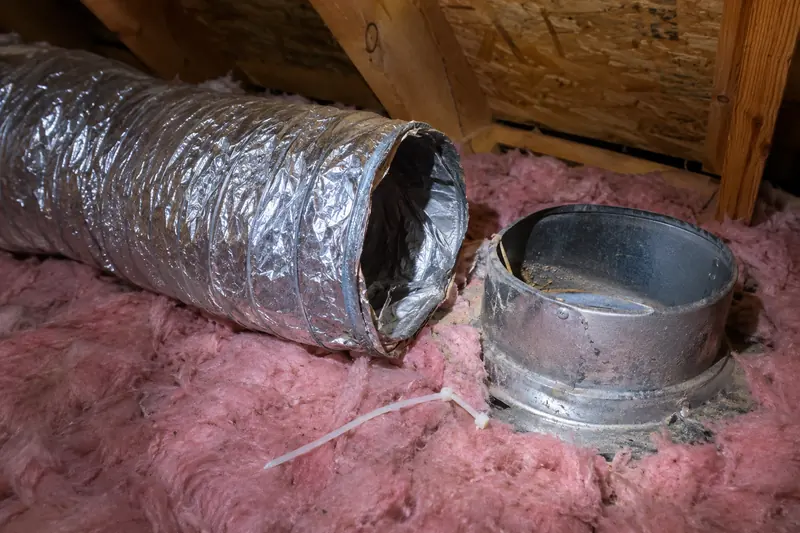
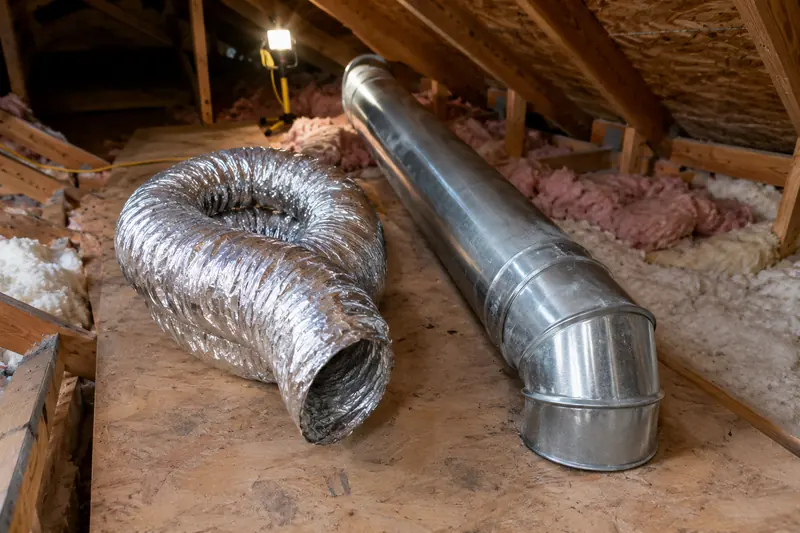
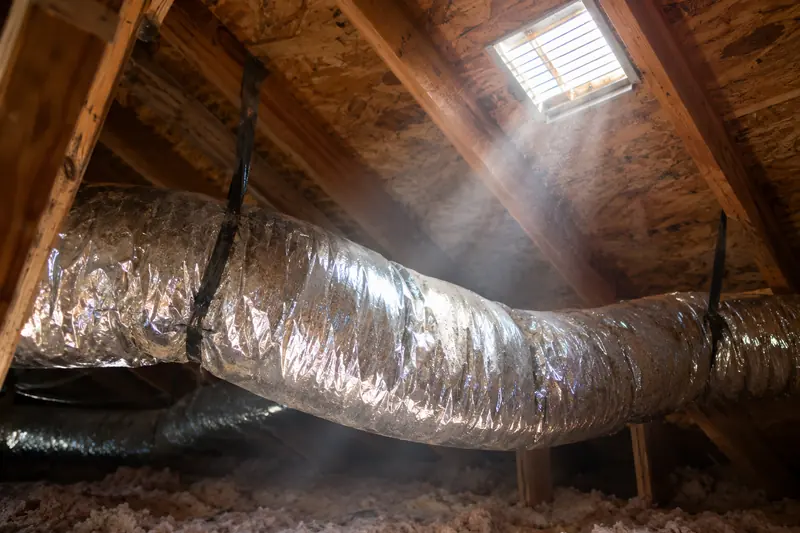
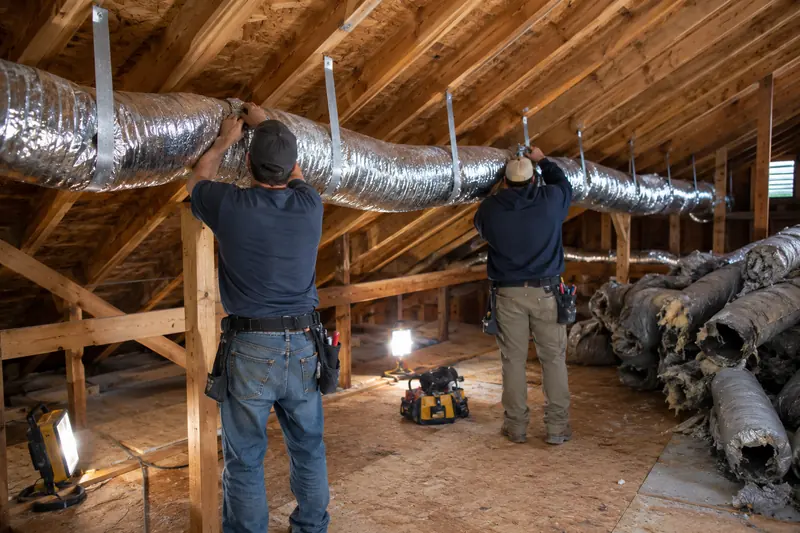
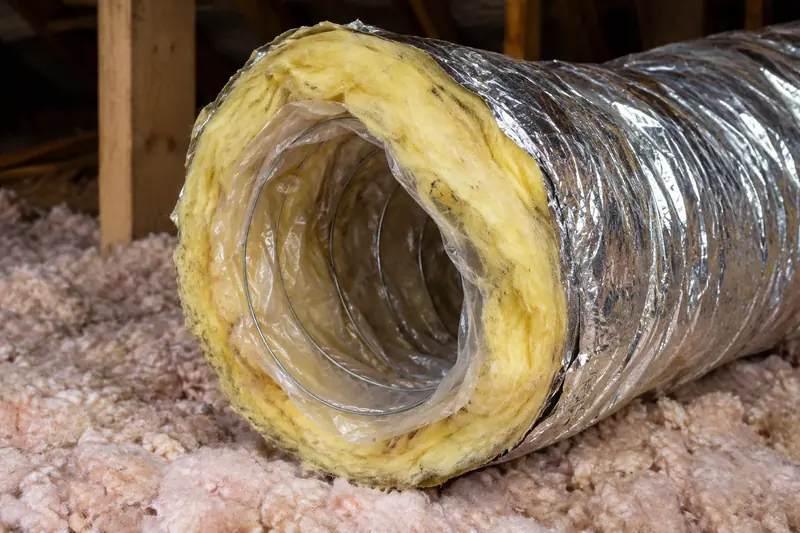
Flex duct is not worse by nature, but it is less forgiving: installed sagging or squashed, it loses airflow fast. The Air Duct Council standard, summarized by PNNL, calls for supports at most 4 feet apart with no more than half an inch of sag per foot, and ADC's own slides show 15% compression roughly doubling the pressure drop.
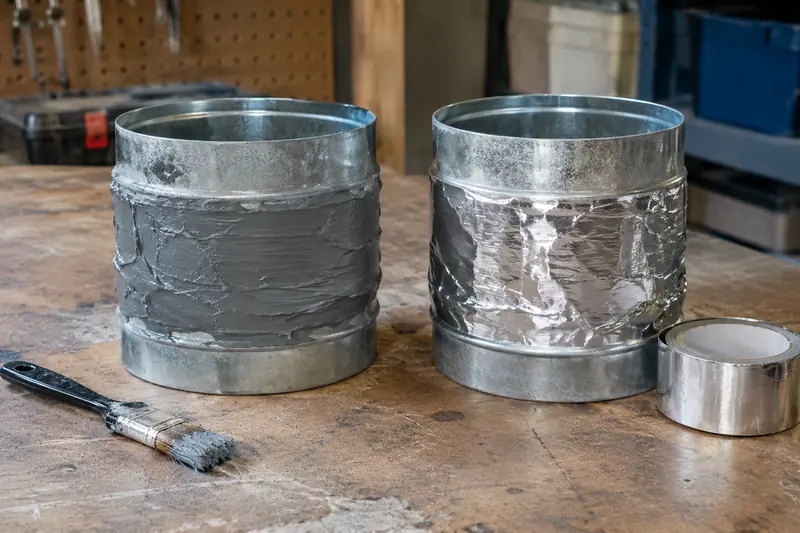
Sheet metal holds its shape for decades but has more joints to seal. LBNL's slides on duct sealing put basement rectangular metal at about 30% leakage on each side of the fan, against about 15% for attic round metal or flex.
How does a duct design balance rooms?
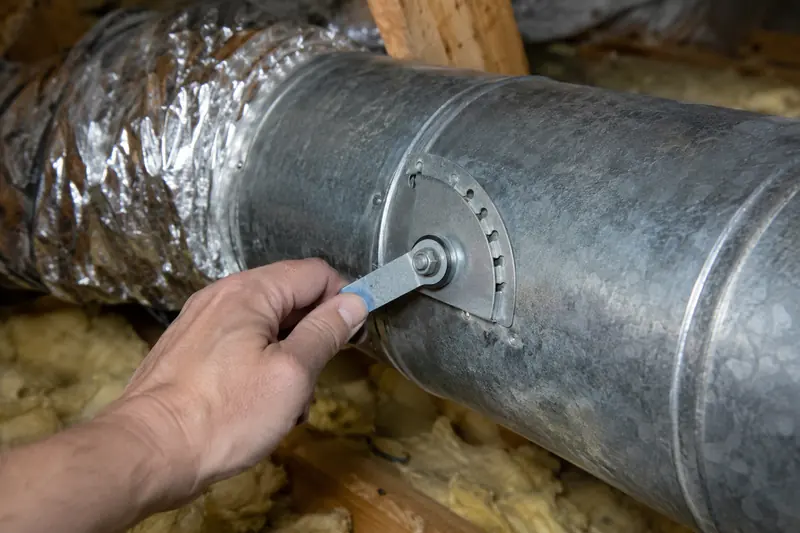
Rooms are balanced with dampers in the branch ducts, set by a technician against measured airflow, not by closing registers. PNNL's pressure-balancing guide places manual dampers "typically located at the supply trunk take-off."
Closing a register looks like a free fix, but a 2003 LBNL study found it "led to increased energy use for a typical California house." The air you shut out of one room mostly leaks out of the ducts instead.
When should ductwork be replaced?
Replace ducts when a leakage test and inspection show damage that sealing cannot reach, such as crushed, torn or disconnected runs; repair when the ducts are sound but leaky. Once more than 25 feet of new duct goes in, Title 24's new-duct rules apply, and an entirely new system must test at 5% or less of air handler airflow.
New ducts in an attic also need R-8 insulation in climate zones 12 and 13, which covers Stockton, Modesto, Sacramento and Fresno.

Duct design in numbers
- 350–450CFM per ton, typical cooling airflow rangeDOE Building America (2011)
- 4 ftmaximum spacing between flex duct supportsAir Duct Council via PNNL
- 25 ftnew or replacement duct that triggers Title 24 new-duct rulesTitle 24 via Energy Code Ace
- 5%leakage limit for a complete new duct systemTitle 24 via Energy Code Ace
| Manual | What ACCA says it covers | What to ask the contractor |
|---|---|---|
| Manual J | Loads for single-family homes and small multi-unit buildings | A room-by-room load report for your house |
| Manual S | Choosing the right heating and cooling equipment | Why this size fits the Manual J total |
| Manual D | ANSI-approved standards for duct design | Duct sizes, layout and the airflow each room gets |
| Manual T | Air distribution basics to avoid drafts and stagnant air | Where each register and return goes, and why |
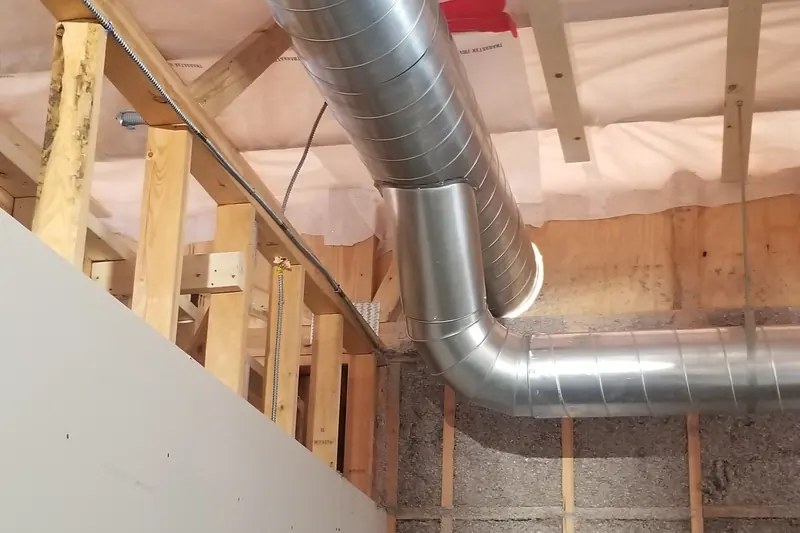
A good design is a document, not a promise. Ask for the Manual J room loads, the Manual D layout and the measured airflow after installation, and keep them with the permit papers. ENERGY STAR's quality installation page also warns that oversized equipment "may cycle too frequently," which a load calculation is meant to prevent. For dampers a technician can set at the trunk, a supply house lists balancing dampers by size; the contractor picks and adjusts them.
How this page was put together
This hub draws on ACCA's technical manuals page, PNNL's Building America Solution Center pages on compact air distribution, ducted returns, flex duct supports and pressure balancing, the DOE Building America duct measure guideline (2011), LBNL's register-closing study (2003) and duct-sealing slides, ENERGY STAR's quality installation page and duct flyer, and Title 24 Part 6 (2025) as reproduced by Energy Code Ace, all read in October 2026. Left out: duct-size charts, friction-rate tables and prices, because a duct layout has to be designed for the specific house.
Questions from the field
Can a homeowner do a Manual D duct design?
The procedure is published, but it relies on a Manual J load report, equipment data and fitting losses that a contractor or designer handles. Valley Home Ducts does not give sizing charts. What you can do is ask for the design and read it.
Is the attic a bad place for ducts?
It is the hardest place for them in the Valley. PNNL names the inside of the conditioned house as the best spot for ducts, and attics can reach 130°F or more in summer.
Does a bigger system fix a room that won't cool?
Usually not. If a room is starved by its duct or return, more tonnage just cools the rooms that were already fine. ENERGY STAR notes that oversized equipment cycles too often.
Which rules kick in when ducts are added?
More than 25 feet of new or replacement duct brings in Title 24's new-duct rules, including a leakage test verified by a state-certified ECC-Rater (the new title for a HERS Rater). Pulling a permit is the standard route.
Is it normal for one room to be warmer than the rest?
Some difference is normal in rooms over a garage or with west-facing windows. A room that never catches up points to a duct, return or balancing problem worth a contractor's measurement.
What should I keep after a duct job?
Keep the load report, the duct layout, the airflow readings, the leakage test results and the rater's certificate. They make the next repair or sale much simpler.
Back to the Valley Home Ducts front page