Manual D Duct Sizing, Explained
The short of it
Manual D duct sizing is ACCA's standard method for sizing each duct to carry the airflow that a Manual J load calculation says every room needs, after Manual S has matched the equipment.
Valley Home Ducts, figures checked against their sources · updated
On this page
What to carry away
- ACCA's technical manuals page describes Manual D as offering "ANSI-approved standards for duct design."
- PNNL's Building America Solution Center puts the order plainly: size equipment with Manual S, size ducts with Manual D from Manual J loads, then test and balance.
- The DOE Building America duct guideline (2011) says dry climates often use 400–450 CFM per ton; the equipment maker's spec still governs.
- Title 24 requires at least 300 CFM per ton on A/C changeouts in climate zones 12 and 13, verified by an ECC-Rater.
- LBNL work for DOE called high duct static pressure a problem "endemic to the majority of residential HVAC systems."
- ENERGY STAR says poor airflow can mean reduced efficiency, higher bills and overly damp air.
What is Manual D duct sizing?
Manual D is the Air Conditioning Contractors of America's procedure for sizing a home's supply and return ducts so each room gets the airflow it was designed for. ACCA lists it beside three companion manuals on its technical manuals page, and it is the one ACCA describes as the ANSI-approved standard for duct design.
The method works from a fan's available pressure, the length and fittings of each run, and the airflow each room needs, and it produces a duct size for every branch and trunk. That arithmetic is the contractor's work. Valley Home Ducts gives no sizing charts here, because a chart without the house's own loads and fittings is a guess wearing a tie.
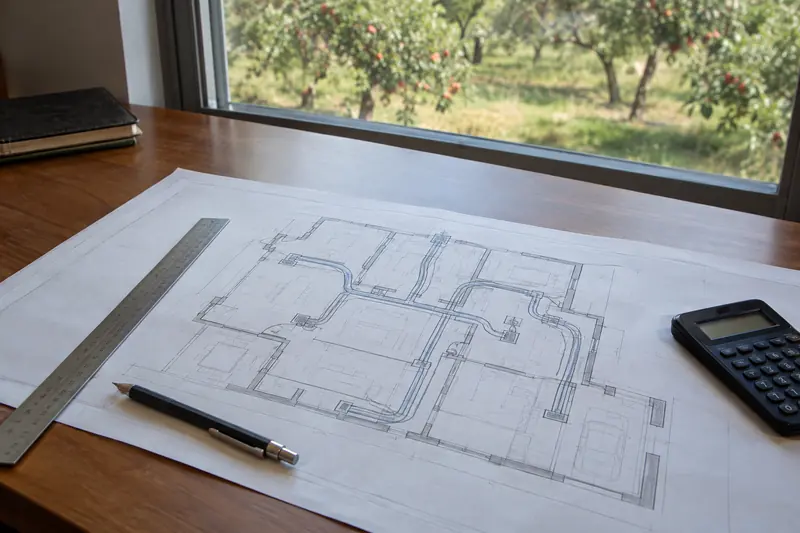
The inputs are a load report and an equipment choice. The output is a drawing with sizes, airflows and register locations that someone can check after the work is done.
How do Manual J and Manual S come first?
Manual J comes first because it sets the heating and cooling load of each room, and Manual S comes second because it picks equipment to match that total. ACCA describes Manual J as giving "the loads for single-family detached homes" and Manual S as helping "choose the appropriate heating and cooling equipment."
PNNL's compact air distribution guide lays the steps out in sequence: "Use ACCA Manual S to correctly size the system," then "Use ACCA Manual D to size ducts based on Manual J loads." It ends with "Test and balance all airflows to the values calculated by ACCA Manual J," which is the step that proves the drawing worked.
Skipping Manual J tends to show up as oversizing. ENERGY STAR's quality installation page says oversized equipment "may cycle too frequently, resulting in less comfort and a shortened lifespan." In a Valley July, that can mean a unit that blasts for a few minutes, shuts off, and leaves the far bedroom behind.
How much airflow does a Manual D design start from?
A cooling design usually starts from about 350 CFM per ton, and Valley-type dry climates often run higher. The DOE Building America measure guideline says air conditioners need no less than 300–350 CFM per ton, uses 350 as a rule of thumb when maker data is missing, and notes that "In drier climates, 400-450 cfm/ton is often used to maximize sensible capacity."
The equipment's own data comes first. ENERGY STAR tells homeowners to ask the contractor "to ensure that your new system's airflow meets manufacturer performance specifications."
California adds a legal floor. When refrigerant parts are replaced on an air-cooled air conditioner in climate zones 2 and 8–15, which includes Stockton, Modesto and Sacramento (zone 12) and Fresno (zone 13), Title 24 §150.2(b)1F requires airflow of at least 300 CFM per ton of nominal cooling capacity (250 for small-duct high-velocity systems). A state-certified ECC-Rater verifies it along with the refrigerant charge. It is a floor, not a design target.
Airflow and design figures
- 300 CFMper ton, Title 24 minimum on changeouts in zones 12 and 13Title 24 via Energy Code Ace
- 400–450CFM per ton often used in dry climatesDOE Building America (2011)
- 0.5–0.8 in.realistic system static pressure range LBNL recommended for rating testsDOE Building America / LBNL
- 15%flex compression that roughly doubles pressure dropAir Duct Council via PNNL
What happens when ducts are too small?
Undersized or restricted ducts raise the pressure the blower works against, and airflow drops. DOE's Building America profile of LBNL's furnace blower work describes "the high duct system static pressure problem endemic to the majority of residential HVAC systems," and recommended rating tests at realistic static pressures of 0.5 to 0.8 in. w.c.
The effects reach the room. ENERGY STAR lists "reduced efficiency, higher utility bills, overly damp air" among the results of poor airflow. PNNL adds that sagging or pinched flex can cause "minimal air flow to a terminal, excessive noise, or fan burnout due to increased static pressure."
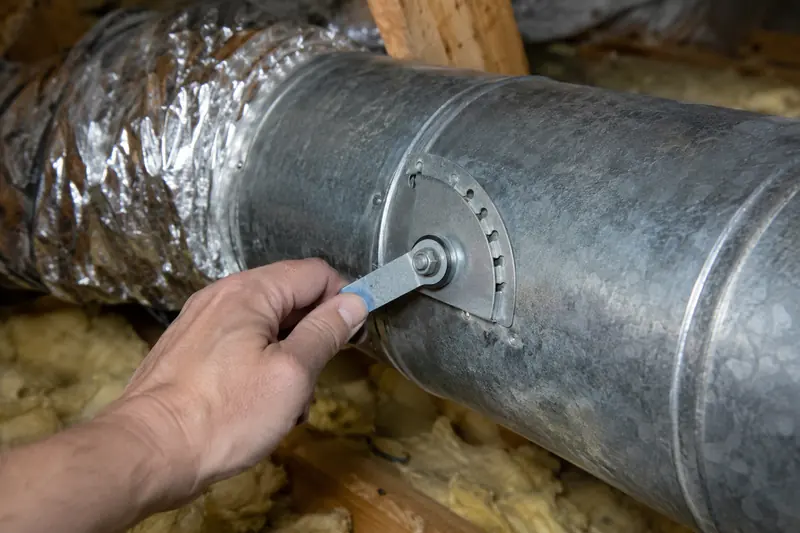
Installation can undo a good drawing. The Air Duct Council's flex standard, linked from PNNL's library, shows 15% compression roughly doubling the pressure drop and 30% roughly quadrupling it. A duct sized correctly on paper and then squashed into the attic is, in practice, an undersized duct. The flex vs sheet metal page covers those rules.
Sealing can shift the numbers too. The DOE guideline warns that "Sealing a very leaky duct system can increase pressure and therefore reduce total airflow," so airflow should be measured before and after duct sealing.
What should a Manual D duct design show you?
A finished design should show the airflow each room gets, the size and route of every supply and return, and a plan to measure the result. The pieces below are what the manuals and PNNL's steps produce; ask for each one in writing.
| Item | Where it comes from | Why it matters to you |
|---|---|---|
| Room-by-room load report | Manual J | Sets how much air each room needs |
| Equipment selection | Manual S | Shows the tonnage fits the load, not a guess |
| Room airflow list (CFM per room) | Manual J loads and Manual D | The numbers to measure against after install |
| Duct layout with sizes | Manual D | Lets you check what was installed |
| Return path for each room | Manual D and Manual T | Closed doors shouldn't starve the system |
| Test and balance readings | PNNL BASC step | Proof the design was met |
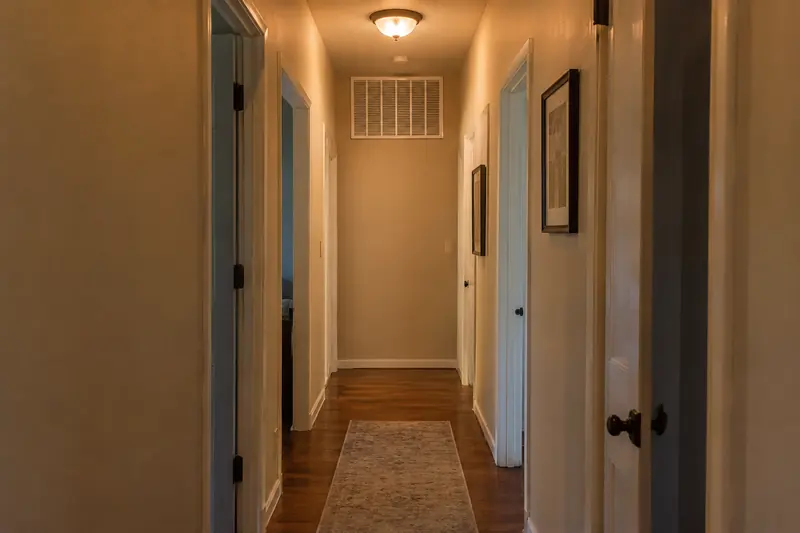
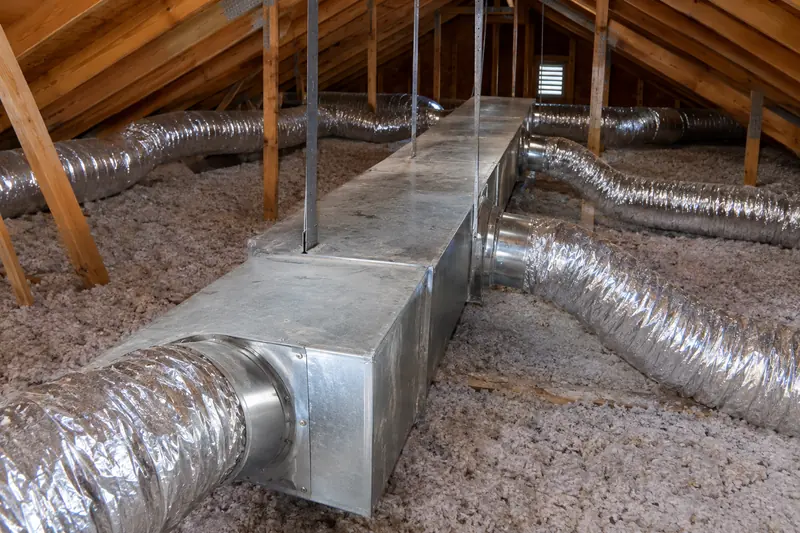
Then compare the drawing with the attic: matching sizes, straight supported runs, a return path from each bedroom. The return air page explains why that last question matters in houses where doors stay shut at night.
Finally, keep the paperwork with the permit records. On a California changeout, the duct leakage test and airflow verification are part of Title 24, and the rater's results tell you whether the installed system matches what was promised.
Is Manual D needed when only the equipment is replaced?
Not always: Title 24 requires sealing and testing the existing ducts on a changeout, not a new duct design. But a changeout is the best moment to ask whether the old ducts can carry the new system's airflow. If a contractor proposes a bigger unit on the same small ducts, ask for the load report and an airflow measurement first.
Gas furnaces add one more check when ducts are sealed or changed. ENERGY STAR advises a combustion safety test after duct sealing, since pressure changes can cause backdrafting; put a CO alarm on each floor. Should an alarm go off or gas odor appear, get out of the house first, skip light switches and phones on the way, and make the call to 911 or the gas company from outdoors. If you're unsure, call a licensed technician.
How this page was put together
This page is based on ACCA's technical manuals page, PNNL's Building America Solution Center (compact air distribution, flex duct supports and the ADC standard entry), DOE's 2011 Building America measure guideline on sealing and insulating ducts, DOE's profile of LBNL furnace blower research, the ENERGY STAR pages on quality installation and duct sealing, and Title 24 §150.2(b)1F (2025) as Energy Code Ace reproduces it; all were read in October 2026. Left out on purpose: friction-rate charts, duct-size tables and fan curves, which belong in a design for a specific house, and any equipment prices.
Questions from the field
Does Title 24 require a Manual D design?
The changeout rules read for this page require duct sealing, leakage testing and, when refrigerant parts are replaced, airflow and charge verification. They do not, in the text read here, require a Manual D drawing for a simple equipment swap. Ask the contractor what design work is included.
What is a friction rate?
It is one of the inputs Manual D uses to turn airflow into duct sizes, based on the fan's available pressure and the total length of the runs. You don't need to calculate it, but a design should show that one was used.
Why does dry Valley air change the airflow number?
In humid places, slower airflow helps pull moisture out. In dry climates, DOE's guideline says designers often use 400–450 CFM per ton to get more sensible cooling.
Can I check airflow myself?
Not reliably. Airflow is measured with instruments at the air handler or each register. Ask the contractor or rater for the readings and how they were taken.
What if my house has no Manual J on file?
Most older houses don't. Ask for one before replacing equipment or ducts, since it sets both the tonnage and each room's airflow.
Will bigger ducts always help?
Not by themselves. Manual D sizes each run for its own room's airflow, so enlarging one run tends to pull air toward that room and away from the others. A calculation beats a rule of thumb.
Keep reading

Back to the Valley Home Ducts front page